Approach
Show the stairs or access route on a section, including the floor, ceiling and roof levels.
ATLITE · DAYLIGHT AND ROOFTOP ACCESS
Bring daylight and rooftop access together. As the NSW agent for Atlite Skylights, Skylite Australia helps Sydney homeowners, architects and builders explore Skydoors for their projects.
Homebush based · Supply & installation across Sydney
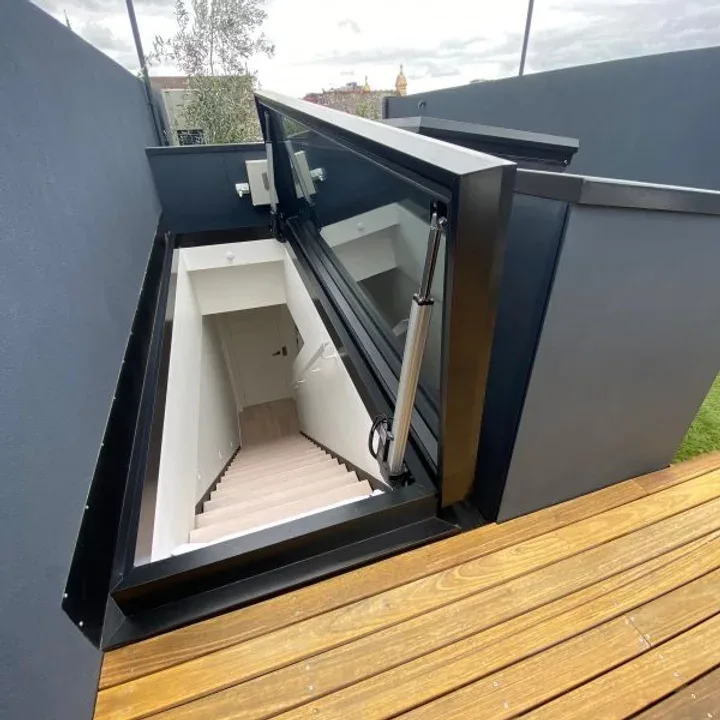
DAYLIGHT WITH A WAY THROUGH
A glazed roof-access opening needs to work with the stairs below and the destination above.
ATLITE SKYDOOR
The manufacturer lists these features for its Skydoor range.
Atlite Skydoor details (opens a new tab)Show the stairs or access route on a section, including the floor, ceiling and roof levels.
Identify the clear access opening, structural opening and product dimensions separately. Allow for opening clearance.
Define the rooftop’s intended use, structure, edge protection and weatherproofing with your project team.
A Skydoor is the starting point when people need to pass through the roof. For light and fresh air alone, explore custom skylights or VELUX skylights. Adding a hatch does not by itself make a roof suitable for use as a terrace.
Request a Skydoor quoteManufacturer information checked 9 October 2026. Product features do not replace a coordinated access design or project approvals.
FROM DESIGN TO INSTALLATION
A roof access project involves more than the hatch dimensions. The space below, the way you approach the opening and the intended rooftop use all shape the brief. Drawings showing the stairs or access route, roof level and proposed opening are useful starting points.
For an existing property, tell us what access is in place and what you want to change. We can discuss the product and installation scope alongside your designer or builder where one is involved. A Skydoor alone does not make a roof suitable for use as a terrace.
Attach plans or photos to your email, or start with the information you have.
Tell us about your projectYOUR QUESTIONS ANSWERED
Practical starting points for your Sydney project.
No. A Skydoor provides glazed roof access. An opening skylight is generally selected for daylight and ventilation. If you only want light and fresh air, start with our custom skylights or VELUX skylights.
Potentially. Suitability depends on the building, proposed opening, access route and intended roof use. Share the existing arrangement and any plans so the scope can be assessed.
No. The suitability of the rooftop, its structure, access and any project approvals need to be established separately with the relevant project professionals. The Skydoor is one part of that design.
Atlite describes its Skydoor as electrically operated with remote control or automation and battery backup. The exact supplied equipment and installation requirements must be confirmed for your project.
It depends on the product dimensions and configuration, the roof opening, access work and finishing. Request a project quote rather than comparing the hatch price alone. See our installation cost guide for scope questions.
BEYOND PRODUCT SELECTION
The roof work, internal finish and handover need a clear place in your project scope.
What to expect before and after installationUse our project brief and manufacturer resources to gather the information for a product discussion.
Open the professional resource guideSTART WITH YOUR SPACE
Send your room, suburb and roof details. Add plans or photos if you have them.